SOFFIT INSTALLATION
SOFFIT INSTALLATION IN Lafayette, LA
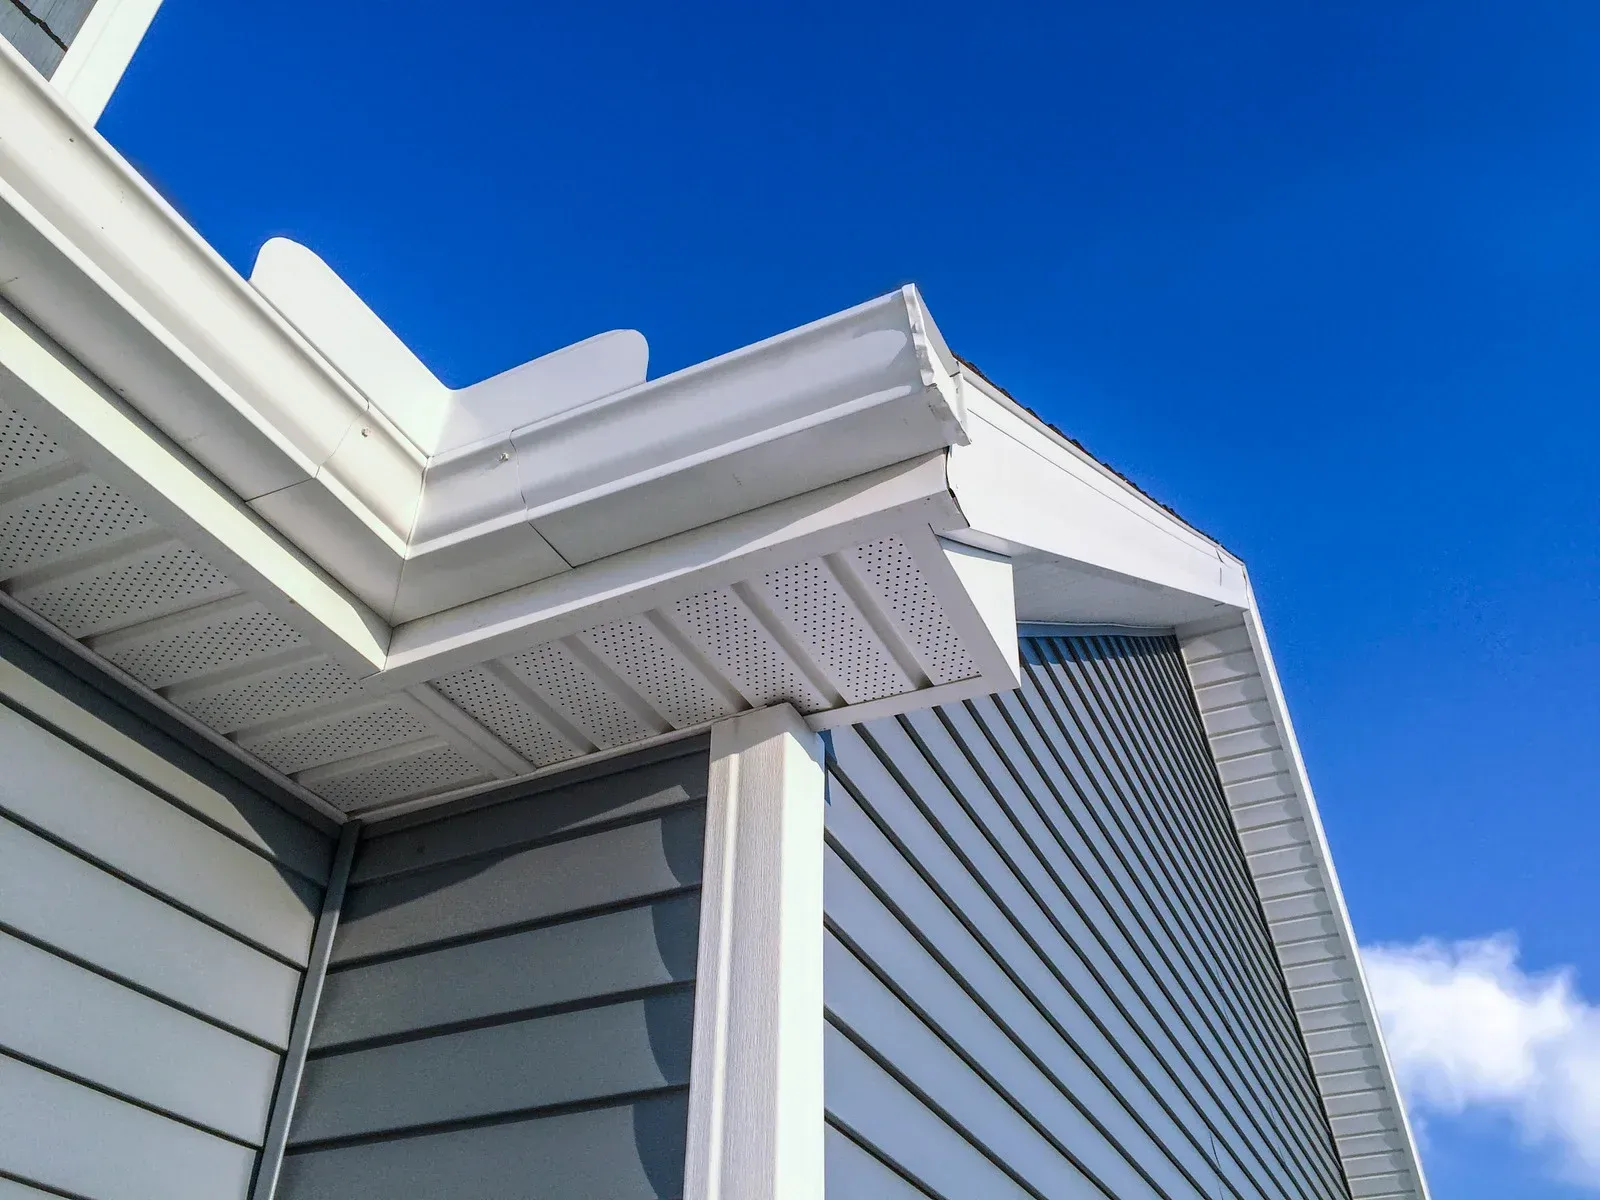
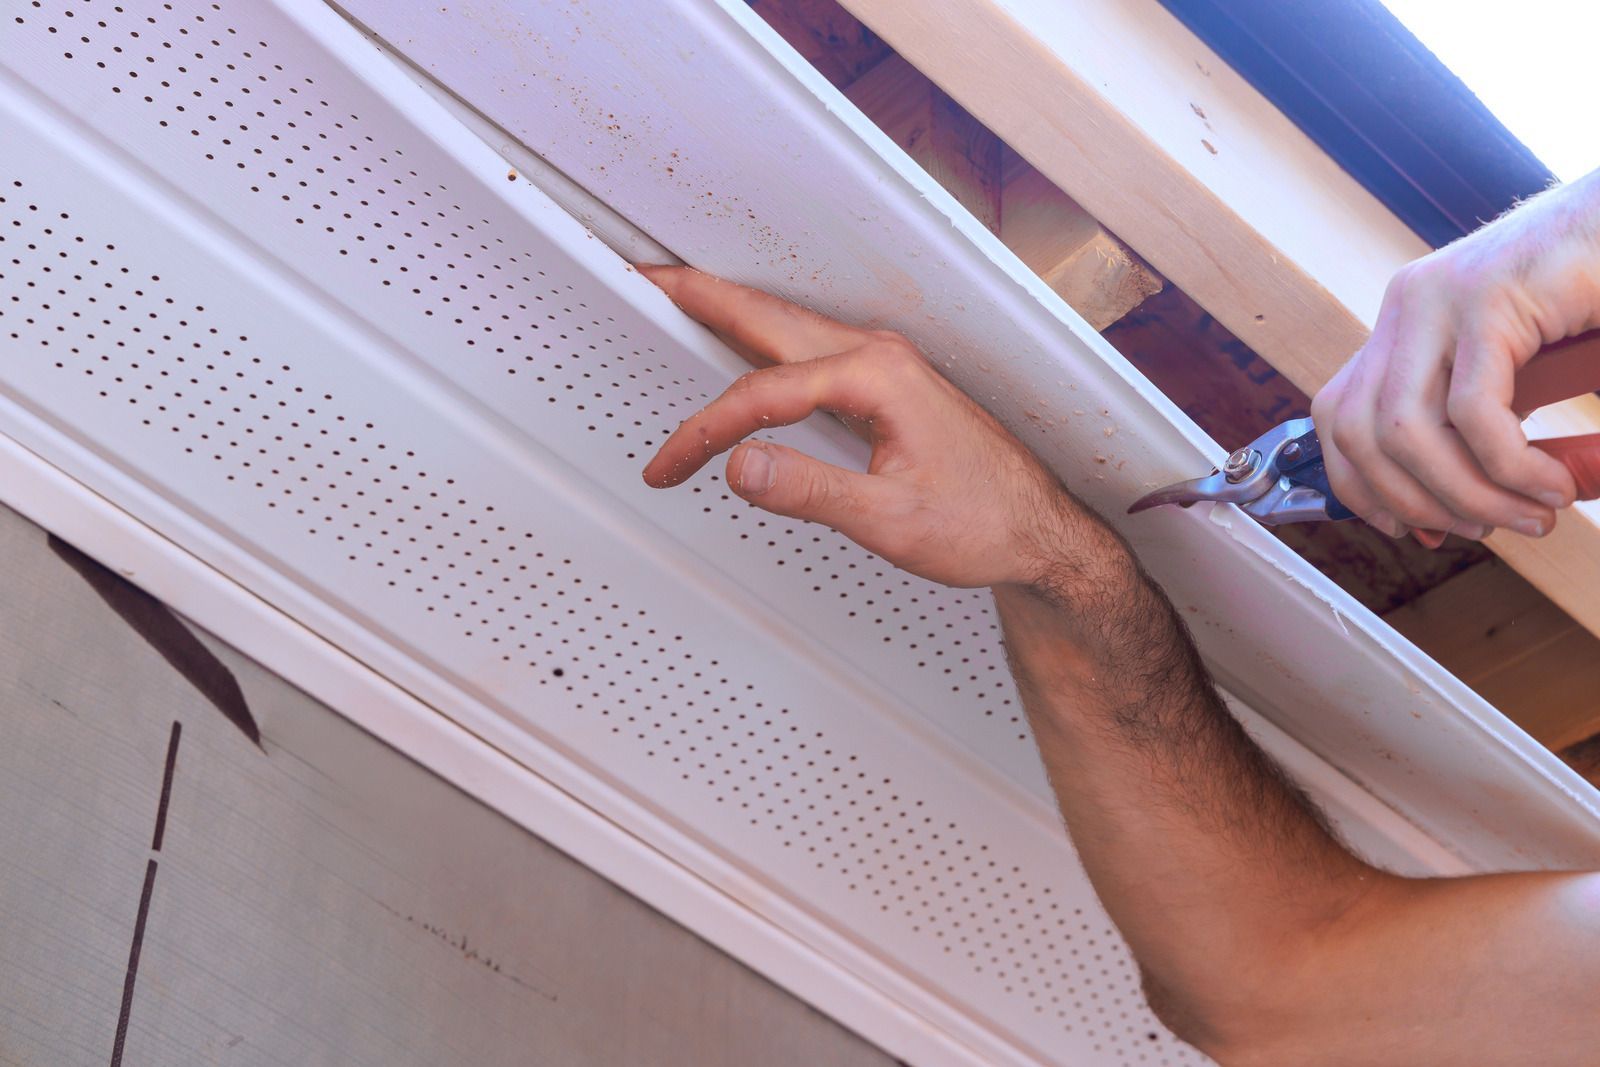
Residential code calls for one square foot of attic ventilation per 150 square feet of attic floor, or half that when intake and exhaust vents are properly balanced. Soffit supplies the intake half of that equation. LA Home Improvements LLC installs vented and solid soffit on Lafayette homes, matching panel profile to your existing trim, replacing any rotted subfascia we uncover, and and cutting clean returns at every eave corner and porch transition around the perimeter of the house.
AN ATTIC THAT CANNOT BREATHE COOKS ITSELF.
Without continuous intake at the eave, hot moist air stalls under the roof deck all summer. Shingles age from below, plywood delaminates at the seams, insulation compresses under condensation, and the whole assembly quietly loses years off its expected service life while the ceiling directly below it continues to look completely normal.
Vented soffit fixes the intake side of the system, which is the half most older homes here are missing entirely. Ridge and gable vents cannot exhaust air they are never being fed from somewhere lower down.
- Vented and solid panels combined correctly
- Net free area calculated, not guessed
- Rotted subfascia replaced before panels go up
- Clean returns cut at every corner
SOFFIT INSTALLATION
SOFFIT IS THE PART NOBODY LOOKS AT UNTIL IT SAGS.
The underside of your eave stays invisible until a panel drops, a bird finds the gap, or a brown stain appears on the porch ceiling. By then the damage is rarely limited to the soffit itself. Water has usually been tracking along the framing for a season or two, softening the subfascia and rafter tails behind it. We open the eave and price the repair on the condition we find rather than the condition we hope for.
HUMID AIR NEEDS A WAY OUT OF YOUR ATTIC.
South Louisiana runs high humidity for most of the calendar year, and attics here trade heat and moisture with the outside air constantly. When intake is blocked by paint, insulation, or solid panels installed by someone in a hurry, that moisture condenses on the coldest surface it can find. Correctly vented soffit restores the low intake path, so air moves upward and out through the ridge the way the roof was designed to work.
WE HAVE OPENED ENOUGH ATTICS TO KNOW WHAT KILLS THEM.
Over 30 years of eave work, the same failures repeat: insulation baffles missing, vented panels installed but blocked from above, and subfascia that turned to sponge while nobody could see it. We check the intake path from inside as well as outside, because a beautiful vented panel screwed under a blocked eave ventilates nothing at all. Do you actually know what is behind your soffit right now?
WHAT VENTED SOFFIT DOES FOR THE HOUSE
COOLER ATTIC TEMPERATURES
Moving air under the roof deck pulls trapped heat out instead of letting it build all afternoon. Ceilings below run cooler, and the equipment conditioning your living space stops fighting an oven directly above it.
A ROOF DECK THAT LASTS
Trapped heat and moisture attack shingles and sheathing from underneath, where no inspection ever looks. Steady airflow keeps the deck dry and slows the aging that quietly shortens a roof by several years.
FEWER MOLD AND MILDEW PROBLEMS
Condensation on framing and insulation feeds exactly the growth you do not want above your bedrooms. Ventilation removes the moisture those organisms need, which addresses the cause rather than treating the visible symptoms repeatedly.
WILDLIFE STAYS OUTSIDE
Open gaps at the eave are an invitation to birds, squirrels, wasps, and rodents looking for a dry place to nest. Properly fitted panels close that access without closing off the airflow you need.
CLEANER LINES ALONG THE EAVE
A crisp, continuous underside makes the entire roofline read as intentional from the street. Sagging or mismatched panels drag down the appearance of a house that is otherwise in good shape.
LOWER SUMMER COOLING LOAD
Every degree you strip out of the attic is a degree your cooling system does not have to remove from the rooms below. Over a long Louisiana summer, that difference shows up on the monthly bill.
WHAT WE INSTALL
OUR SOFFIT WORK
Soffit projects range from a single dropped panel over a carport to a full perimeter rebuild after storm damage. These are the pieces we take on for homeowners across the parish.
VENTED PANELS
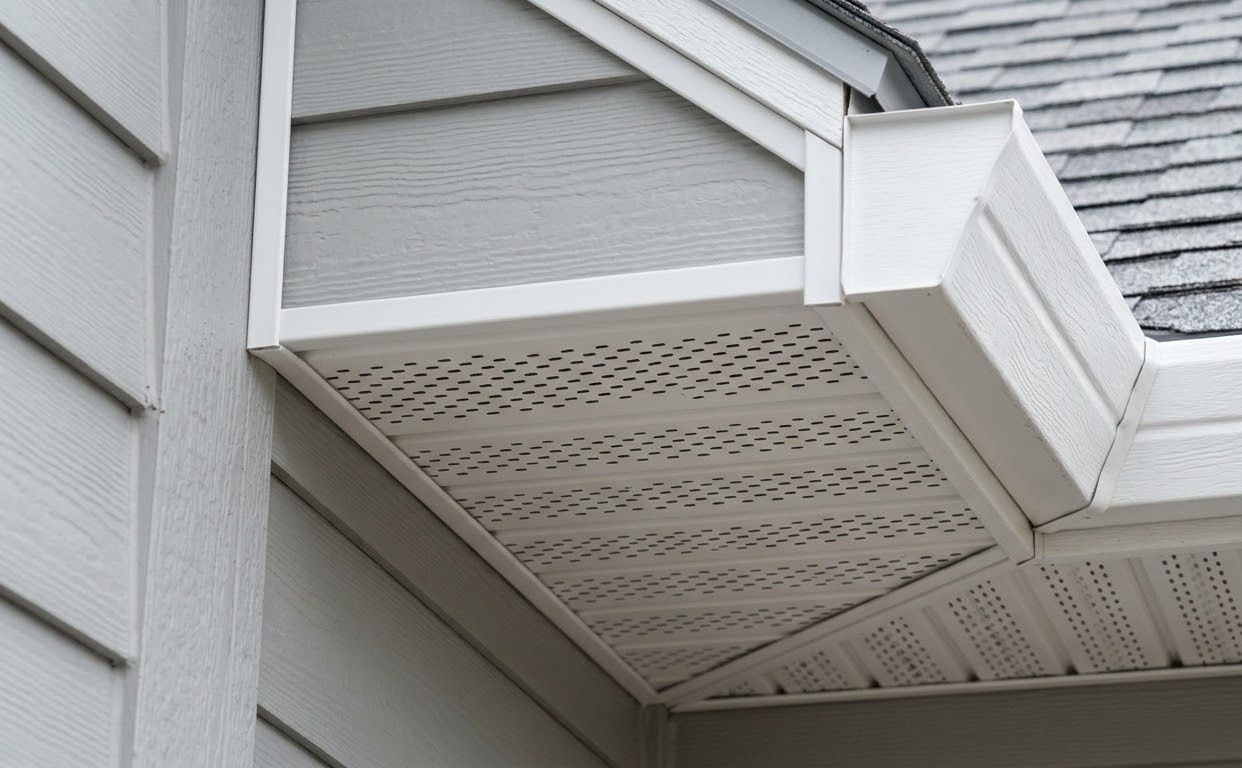
Vented Vinyl Soffit
Perforated vinyl panels that supply continuous intake air along the eave. Available in profiles and colors that match common trim packages, and unaffected by the moisture that makes painted wood soffit a recurring maintenance item.
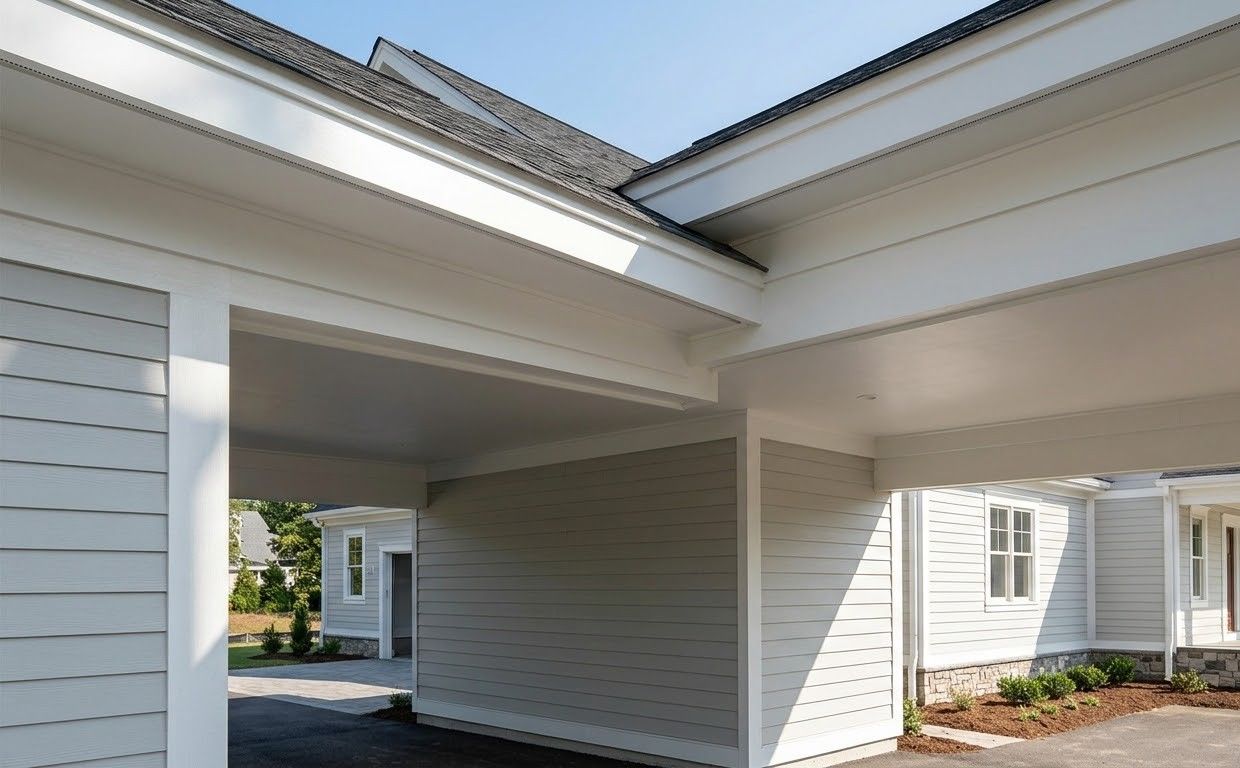
SOLID PANELS
Solid Soffit and Porch Ceilings
Solid panels where ventilation is not wanted or not appropriate, including porch and carport ceilings. We combine solid and vented runs deliberately so the net free area lands where the attic assembly actually needs it.
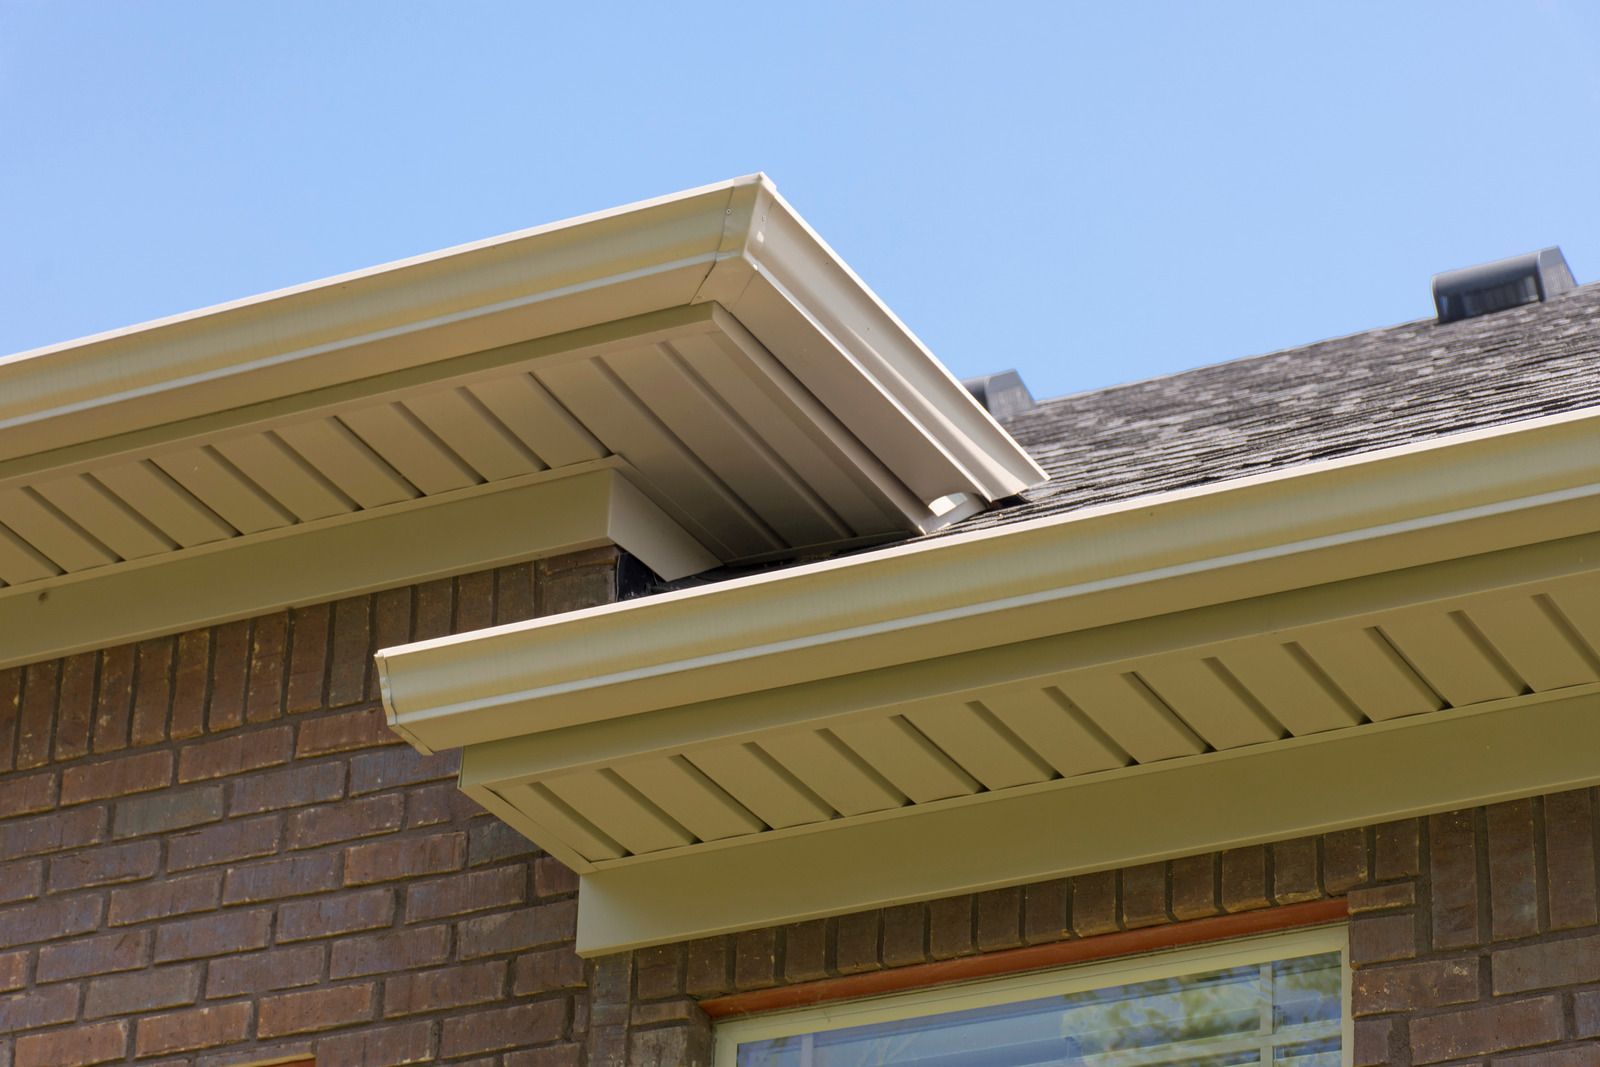
METAL OPTION
Aluminum Soffit Systems
Aluminum panels for homeowners who prefer metal, or for eaves with long unsupported spans. Rigid, dimensionally stable in heat, and available in colors that match aluminum fascia for a consistent finish around the perimeter.
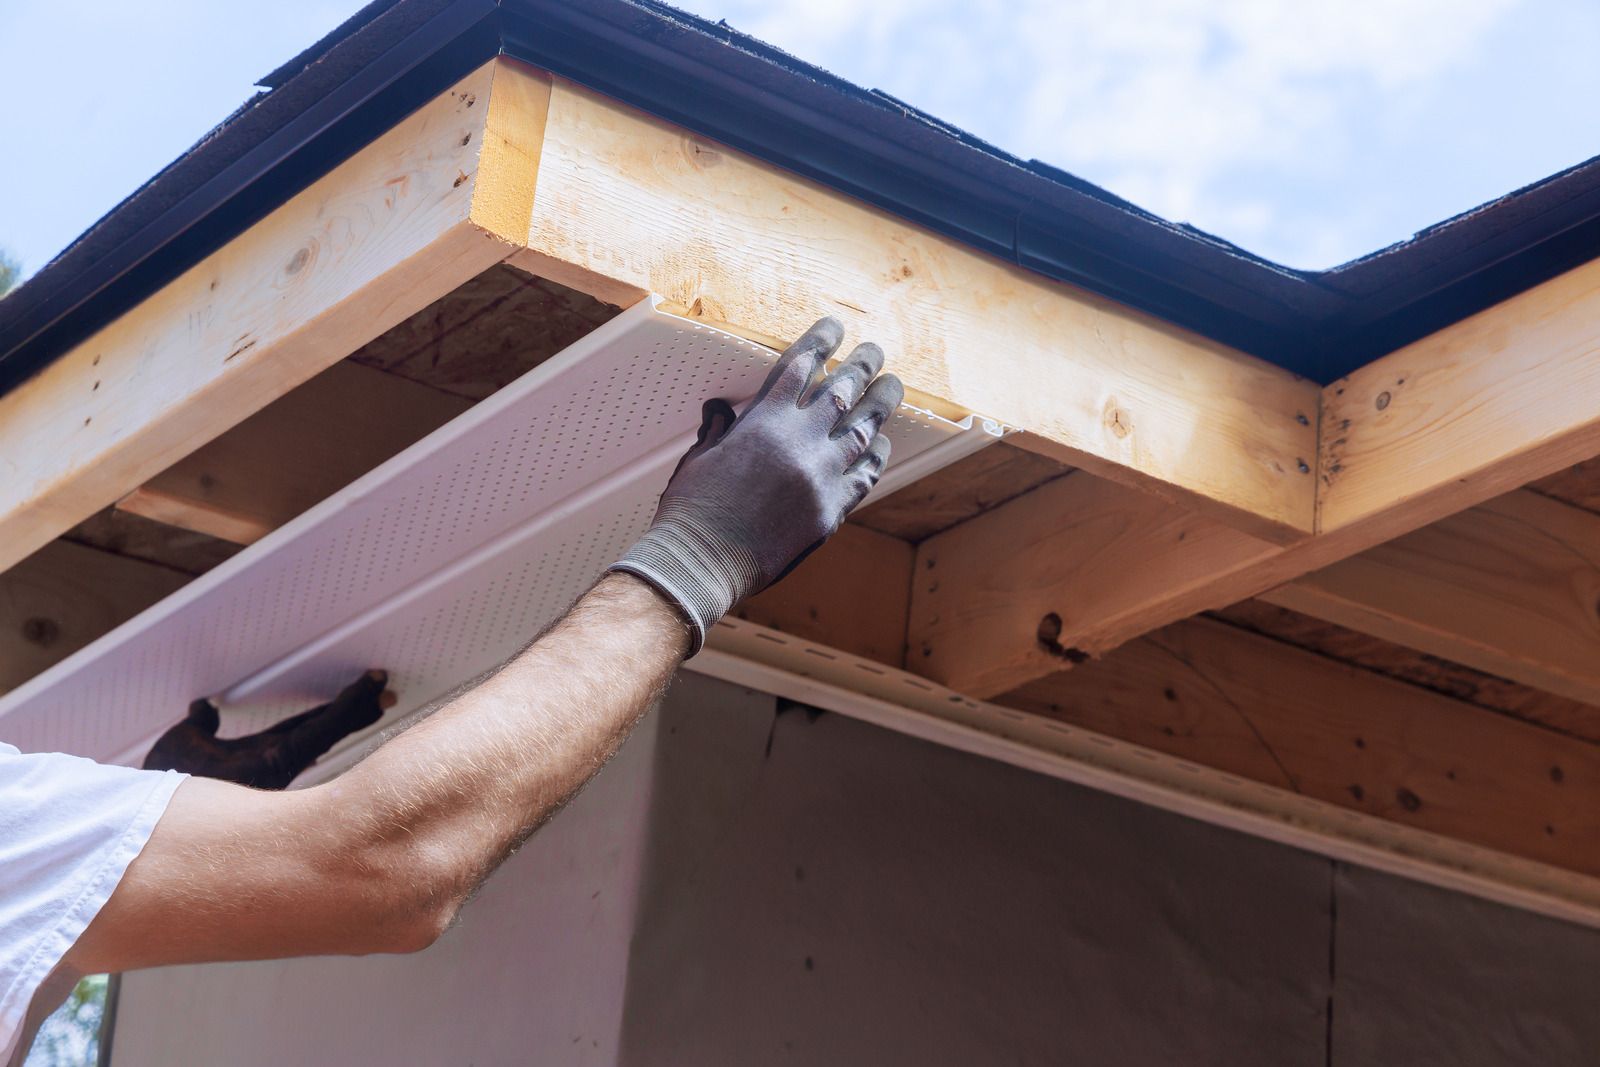
ROT REPAIR
Subfascia and Rafter Tail Repair
The wood behind the panels has to be sound before anything new goes up. We cut out soft subfascia, sister or replace damaged rafter tails, and rebuild the substrate so fasteners have something real to bite.
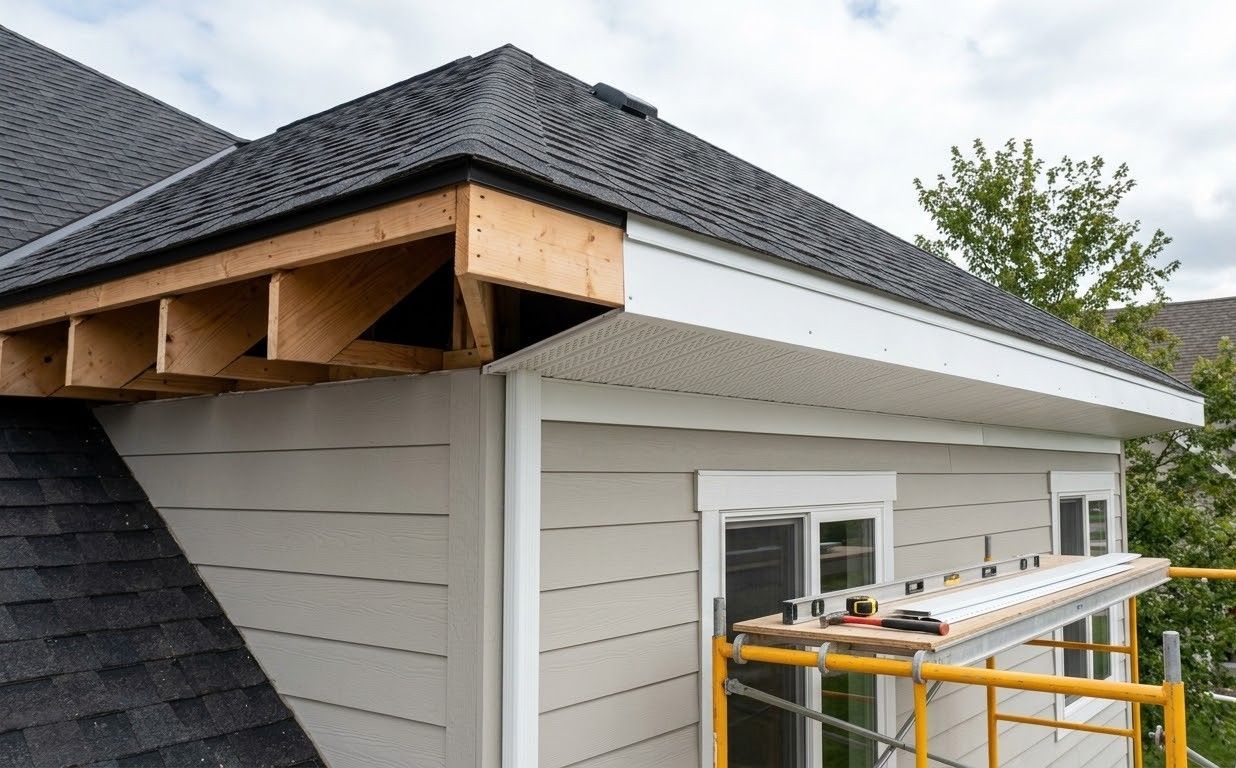
OPEN EAVES
Boxing In Open Eaves
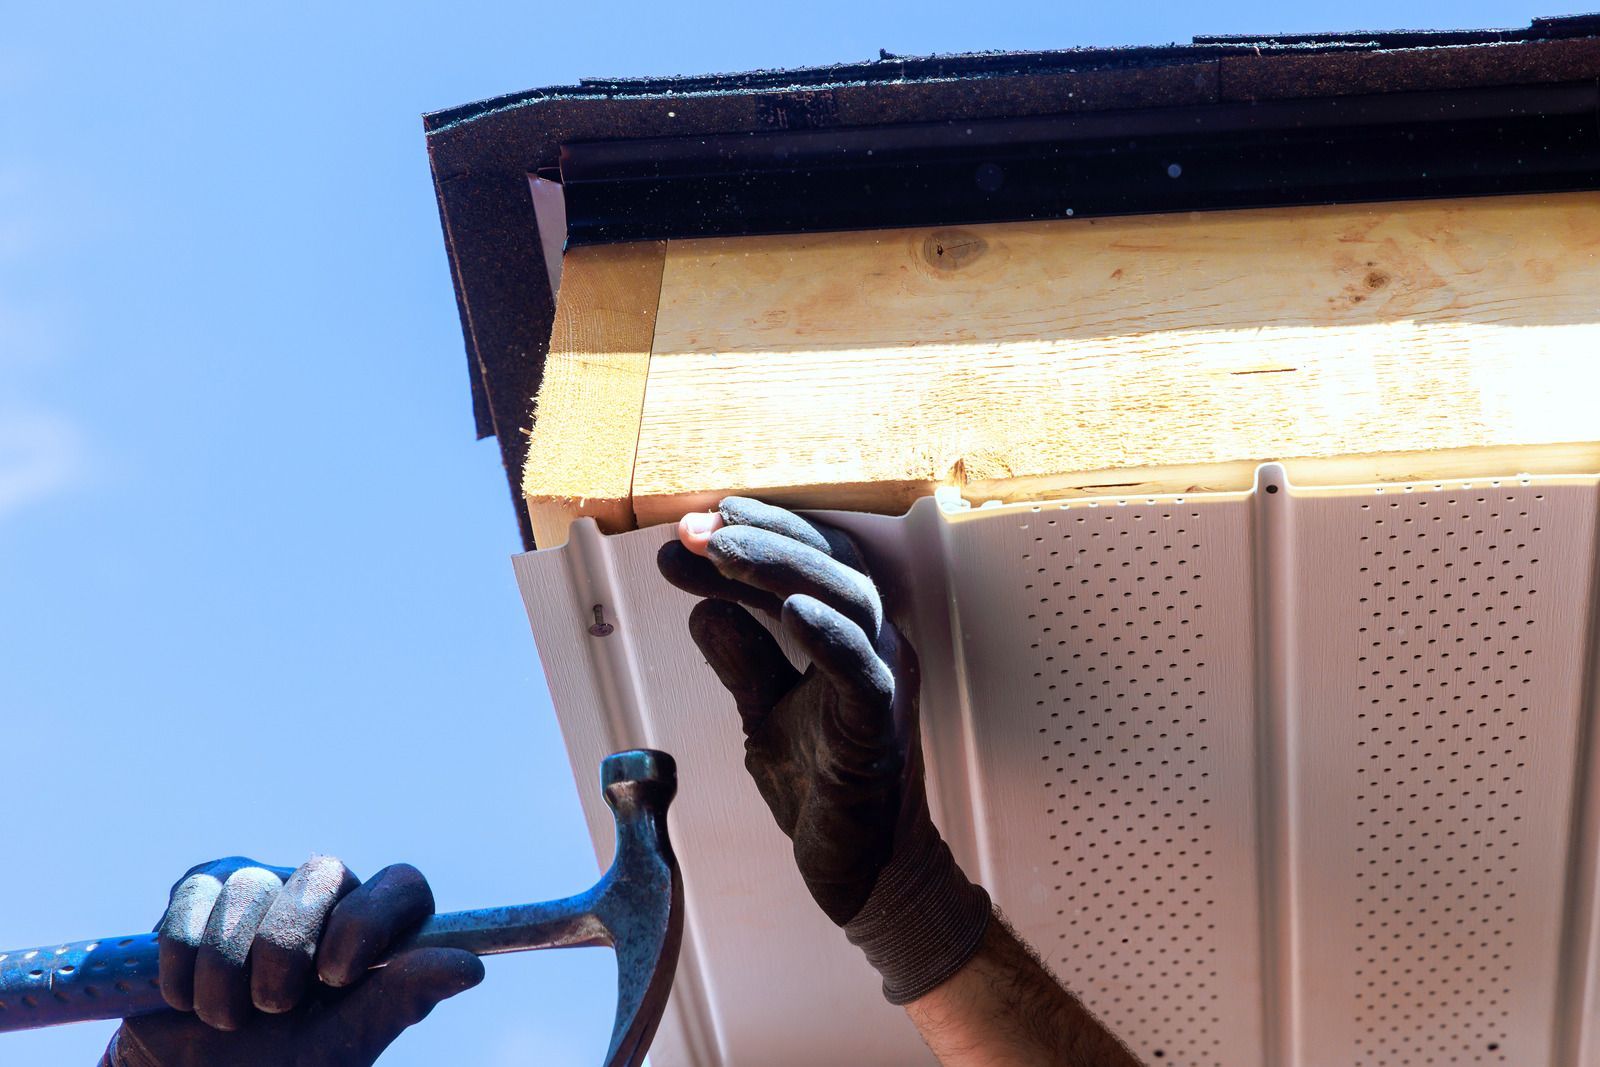
Enclosing exposed rafter tails with a finished, vented soffit system. It closes off nesting access, cleans up the roofline considerably, and gives the attic the controlled intake path that open eaves never really provided.
FULL SWAP
Soffit Removal and Replacement
Complete tear-off of failed or storm-damaged soffit, inspection of everything behind it, and installation of a new system around the full perimeter. We haul the old material away and leave the beds clean.
Common Questions
FREQUENTLY ASKED QUESTIONS.
These are the soffit questions we field most often, usually from homeowners who just noticed a sagging panel or a stain and want to understand what it means.
How much soffit ventilation does an attic need?
Code generally requires one square foot of net free ventilating area per 150 square feet of attic floor, reducible to one per 300 when intake and exhaust are balanced between the eave and ridge.
What is the difference between vented and solid soffit?
Vented panels are perforated to let outside air into the attic, while solid panels close the eave completely. Most homes need a mix, with vented runs along the attic perimeter and solid over porches and carports.
Should soffit be vinyl or aluminum?
Vinyl handles humidity well, costs less, and never needs painting. Aluminum is more rigid across long spans and matches metal fascia. LA Home Improvements LLC installs both on homes throughout Lafayette, LA depending on the eave.
What causes soffit panels to sag or fall down?
Almost always rotted subfascia or rafter tails behind the panel, sometimes combined with fasteners that were driven into nothing solid. Wind can finish the job, but decay behind the surface usually started it.
Can soffit be replaced without replacing the fascia?
Yes, when the fascia is sound. In practice the two often fail together, since water reaching one usually reaches the other. We inspect both and tell you honestly if only one needs attention.
How do birds and squirrels get behind soffit?
Through gaps at corners, unsealed transitions where the eave meets the wall, and any spot where a panel has pulled loose. Once inside, they widen the opening, which is why prompt repairs matter.
Does soffit ventilation work without ridge vents?
Poorly. Intake at the eave needs a high exhaust point to create airflow. LA Home Improvements LLC evaluates the whole ventilation path on Lafayette, LA homes rather than installing vented panels and calling the job finished.
How long does soffit installation take?
A straightforward perimeter on a single-story home is often a one or two day job. Discovering rotted subfascia adds time, since the substrate must be rebuilt before any new panel can be fastened.
HOW WE WORK
FROM THE FIRST SAGGING PANEL TO A FINISHED EAVE, HERE IS HOW.
STEP 01
WE INSPECT THE EAVE
We walk the perimeter, probe the panels and the wood behind them, and look for staining, gaps, and nesting evidence. What we find determines whether this is a repair or a full replacement.
STEP 02
WE CALCULATE THE VENTILATION
Attic floor area sets the required net free area, which determines how much of your eave needs vented panel. We check the ridge and gable exhaust too, since intake alone moves very little air.
STEP 03
WE REMOVE THE OLD PANELS
Old soffit comes down carefully so we can see the full condition of the subfascia and rafter tails. This is the step that turns an estimate into an accurate scope of work.
STEP 04
WE REPAIR THE SUBSTRATE
Soft wood gets cut out and replaced, damaged rafter tails get sistered, and blocked insulation baffles get cleared. Nothing new goes up until the framing underneath will hold a fastener properly.
STEP 05
WE INSTALL AND VENT
New panels go in with the correct mix of vented and solid runs, fastened at proper spacing with room for thermal movement. Channel and trim get set so panels stay locked without buckling.
STEP 06
WE FINISH THE RETURNS
Corners, wall transitions, and porch returns get cut and fitted last, because that is where sloppy work shows. Then we clean the beds and gutters of every scrap the tear-off produced.
Get Your Free Estimate
FIND OUT WHAT IS REALLY ABOVE YOUR EAVE, FREE.
A dropped soffit panel is almost never just a soffit problem. Something let water in, and the wood behind the panel has usually been quietly absorbing it for a while. Contact us through our quote form and we will get on a ladder, probe the substrate, check whether your attic is actually getting intake air, and give you a written price based on what we find rather than on guesswork.
WHAT YOUR SOFFIT ESTIMATE COVERS:
- Condition of subfascia and rafter tails
- Net free ventilating area your attic requires
- Vented versus solid panel layout
- Vinyl or aluminum material options
- Any wildlife access points we locate
- A written price with no hidden line items